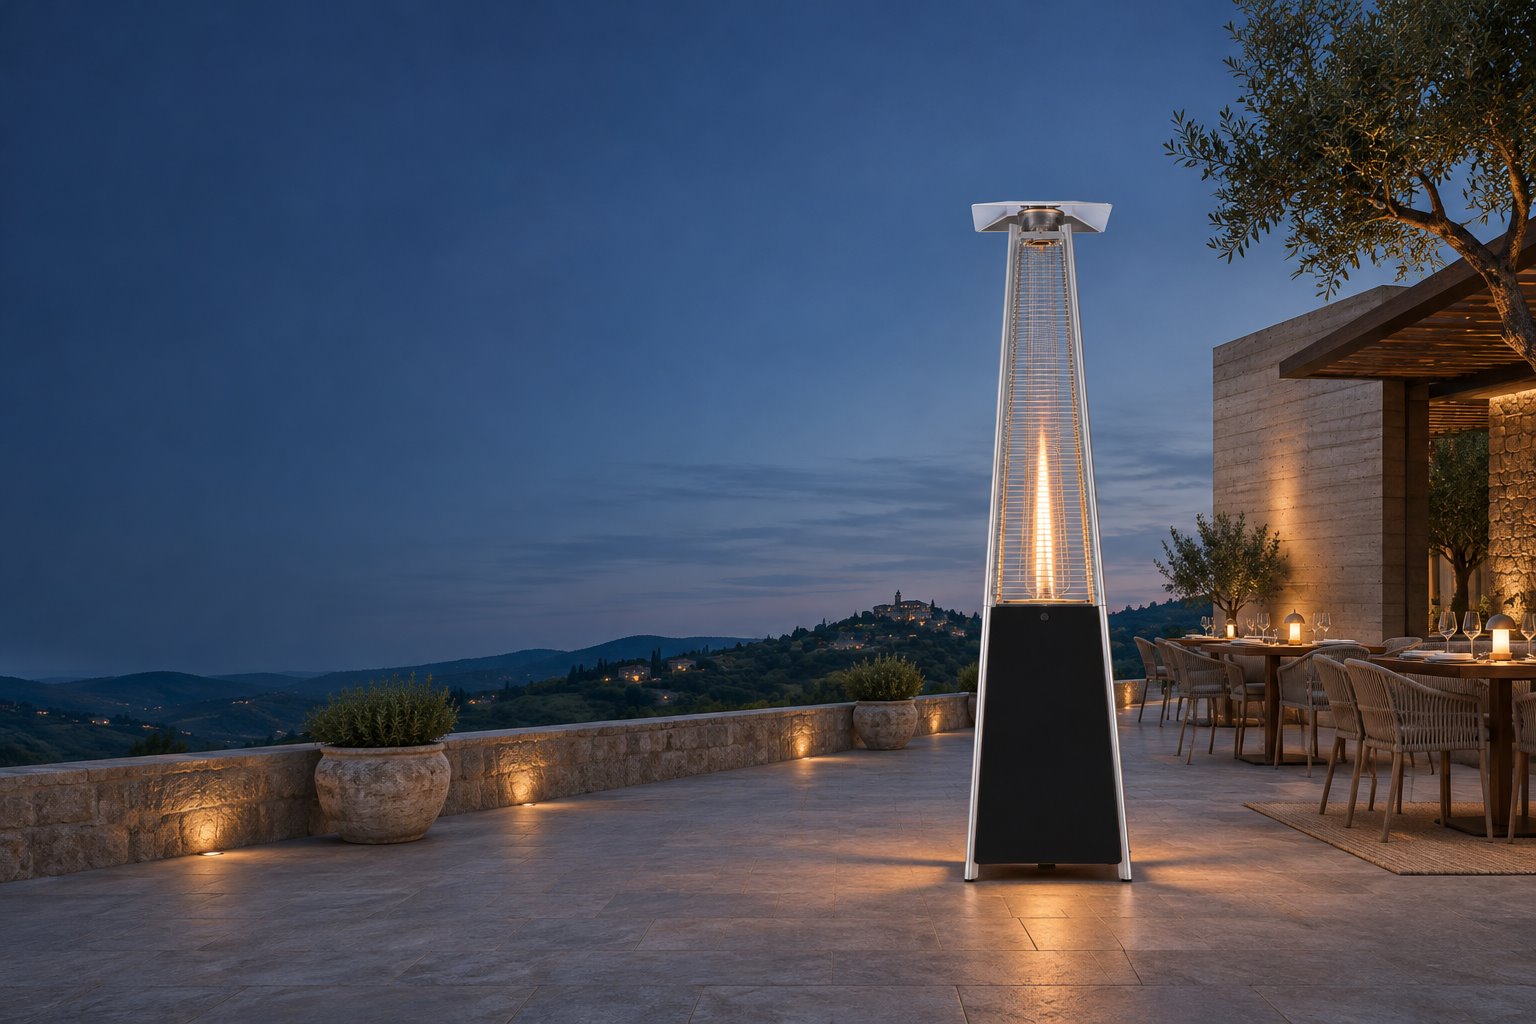
Restaurant Patio Heater Layout: Plan by Seating Zone
Turn an outdoor dining floor plan into a heater brief. Mark occupied seats, wind exposure, service routes and controls by zone.

Start a restaurant patio heater layout with the tables you actually seat. On a copy of the floor plan, mark the chairs the host fills first, the tables that open only at peak periods, and any lounge or waiting area. That gives the supplier a plan they can discuss with the operator and installer before anyone commits to a heater count.
Map the seats that need heat
Draw each group of tables as a zone. A sheltered row beside a wall, an exposed corner and a group of low lounge chairs can feel different even during the same service. Record when each zone is occupied, which side gets prevailing wind and whether the roof or awning changes position during service. Include a plan for both the normal arrangement and the busiest arrangement if furniture gets moved.
- Dining rows: mark the occupied sides of each table, including banquette seating.
- Waiting areas: mark where people queue and whether they stop under a canopy.
- Open corners: show the exposed sides and any approved positions that would keep heaters clear of circulation.
Draw the service routes and possible heater locations
Show the routes staff use with trays, the space chairs need when pulled out, and any gates or access routes that must stay clear. Mark usable mounting surfaces or candidate freestanding locations separately. For a fixed heater, include a side view with the seat height and overhead features. For a movable heater, show where it would sit during service and where staff would handle it between services.
A brief for outdoor restaurant heaters should also show which zones open independently. If an exposed row is rarely used on weekdays, the team may want separate controls for that row and the main dining area. Ask how the selected controls would group heaters and where staff would access them.
Ask for a proposal you can walk through
Send the plan, a few annotated photos, the destination market and the model references you are considering. Ask the supplier to identify the assumed position, orientation and controls for each zone. Have the installer verify equipment suitability, clearances, permissible locations and utilities against the exact model documents and local requirements. A heater’s rated output alone cannot specify seat coverage in your layout.
Use the FirstSight outdoor heating applications to identify relevant formats. If you are still deciding between power sources, read the commercial gas versus electric guide. Once your layout is marked, send your drawing and seating plan with your inquiry.